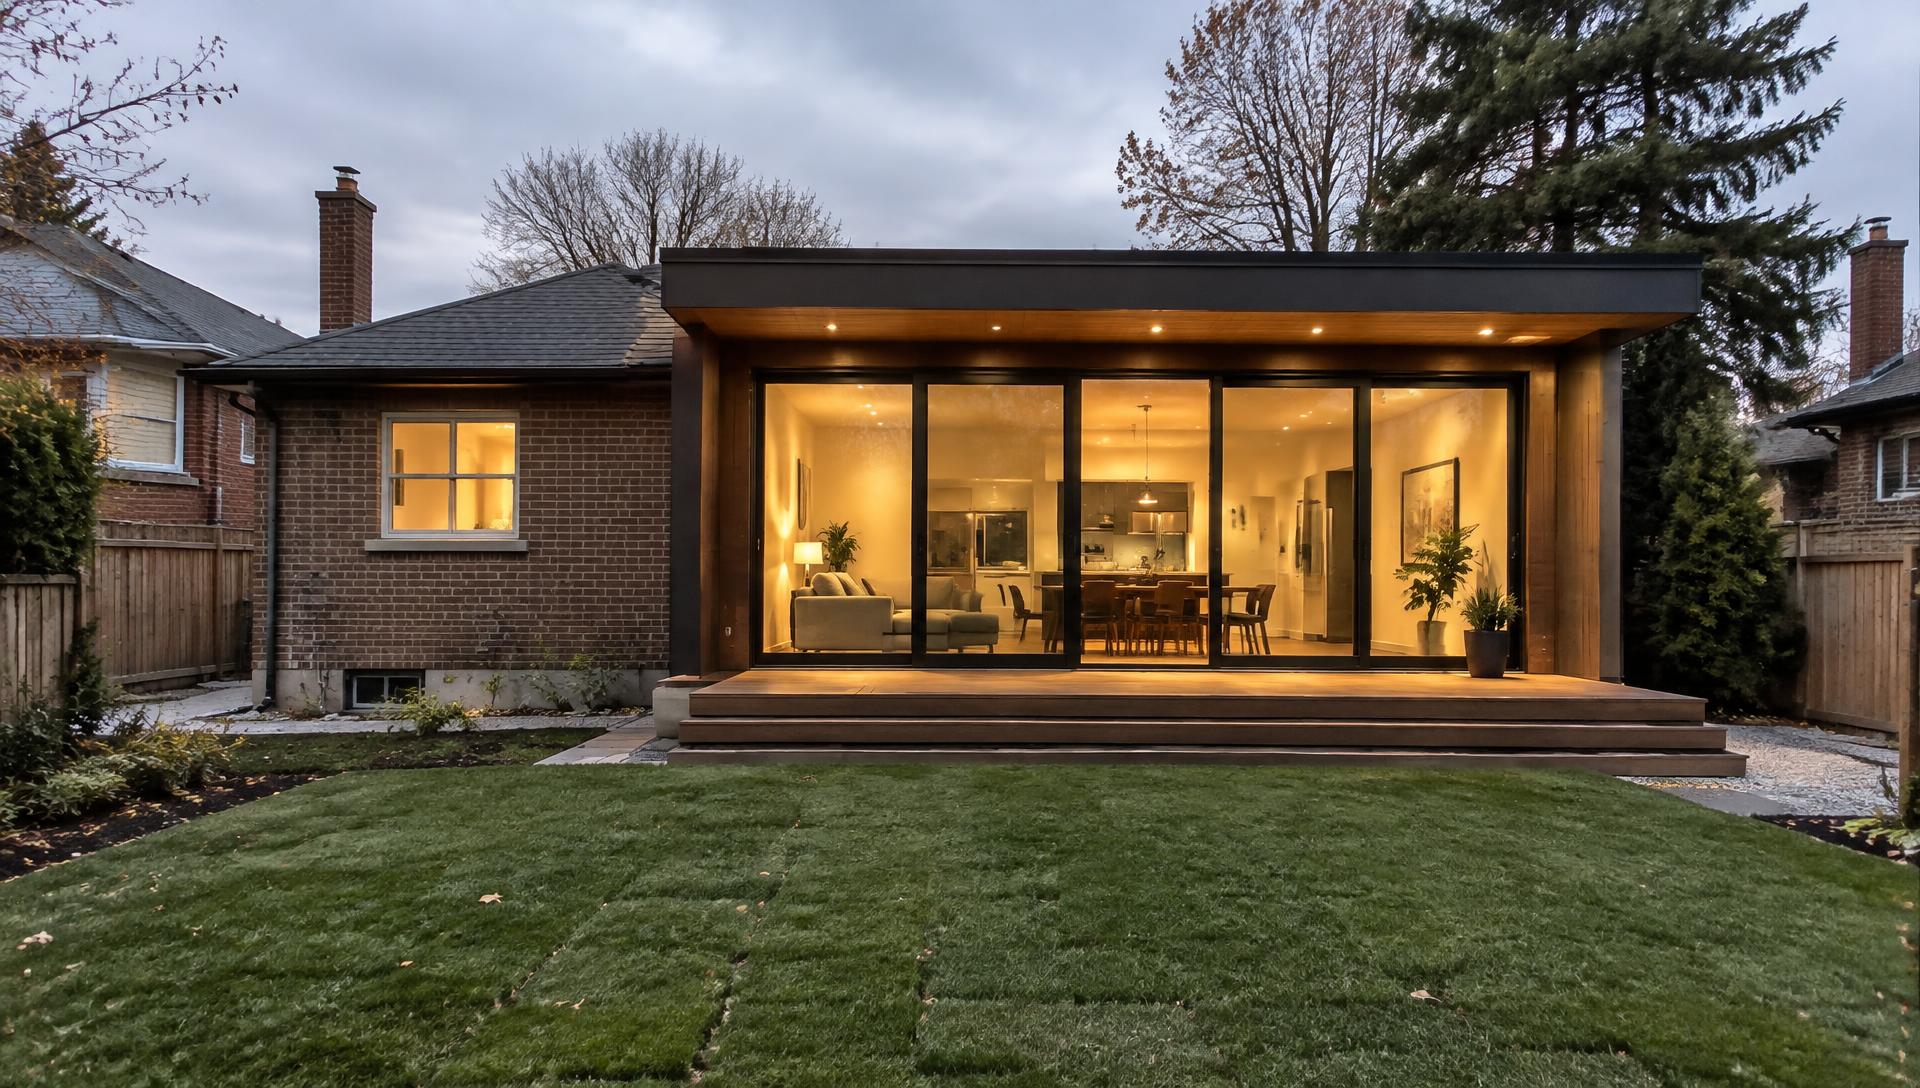
Building the space you actually want to live in
Home additions, basement finishing and full-home renovations across Ontario — managed end to end by one team.
- Fully insured
- Licensed and WSIB/WCB-covered trades
- Free, no-obligation quotes
- Fixed-price agreements available
What we build
One team for every stage of the house
From the footings of an addition to the last bead of caulk in a bathroom, we handle the work ourselves or through trades we know well.
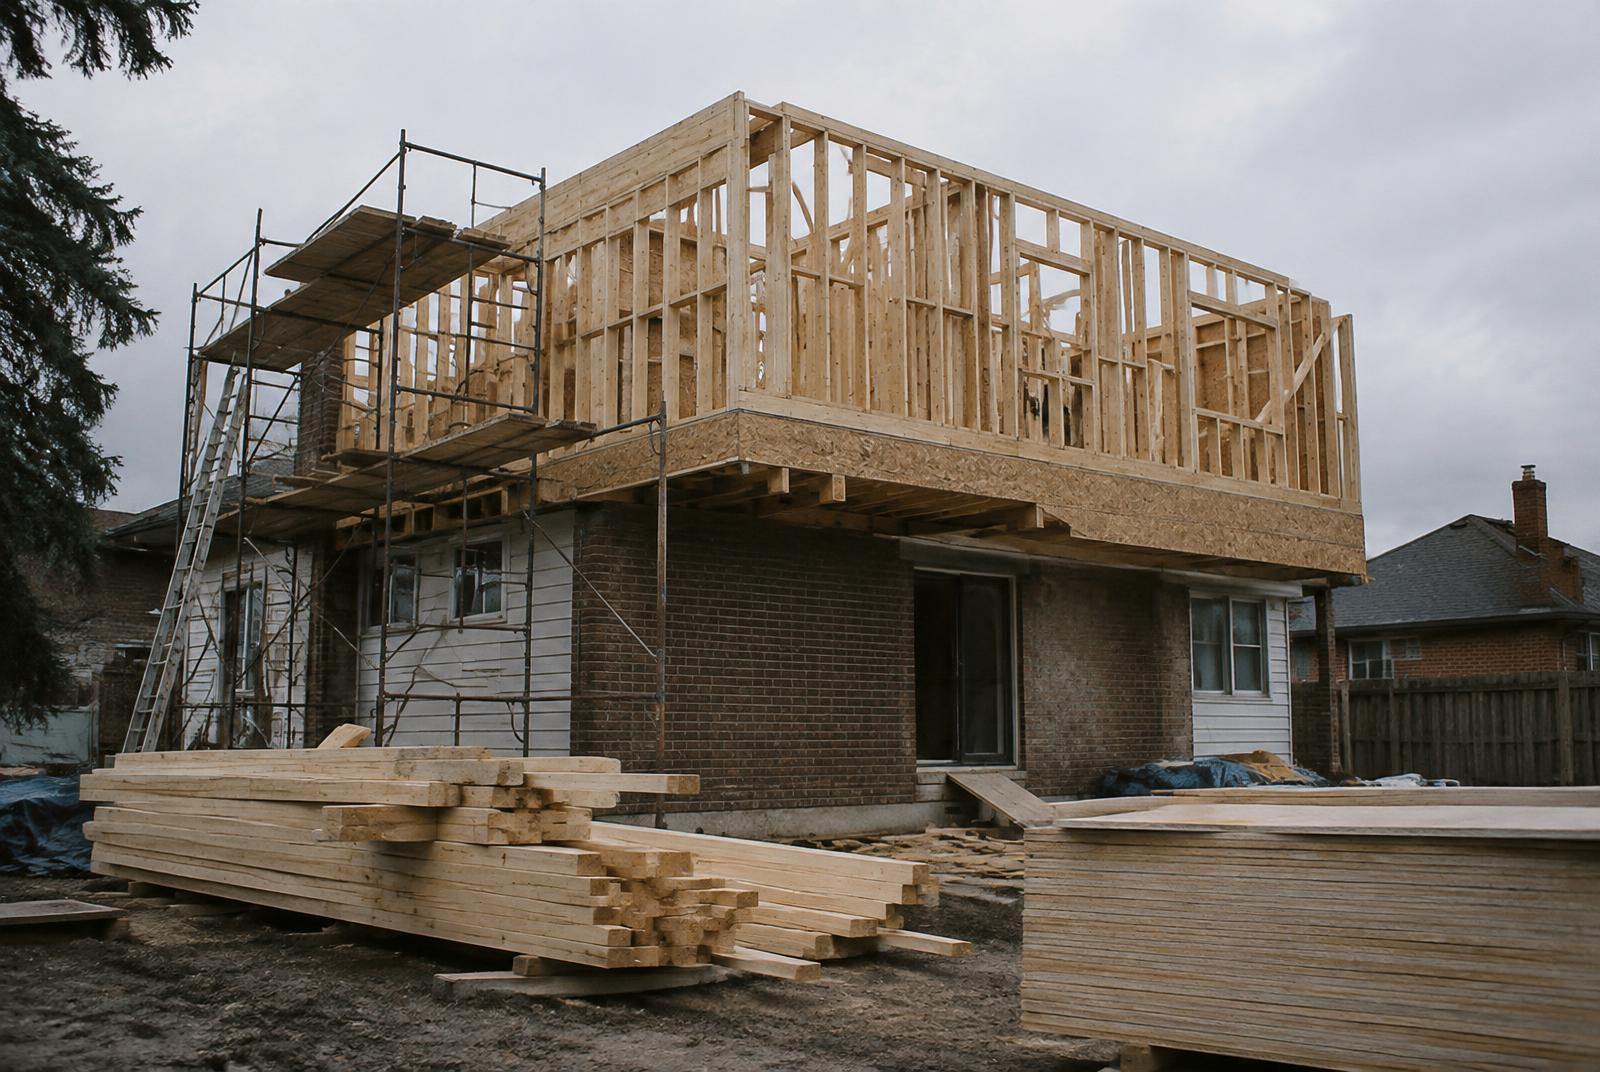
Home Additions
Rear, side and second-storey additions, designed, permitted and built by one team.
Learn more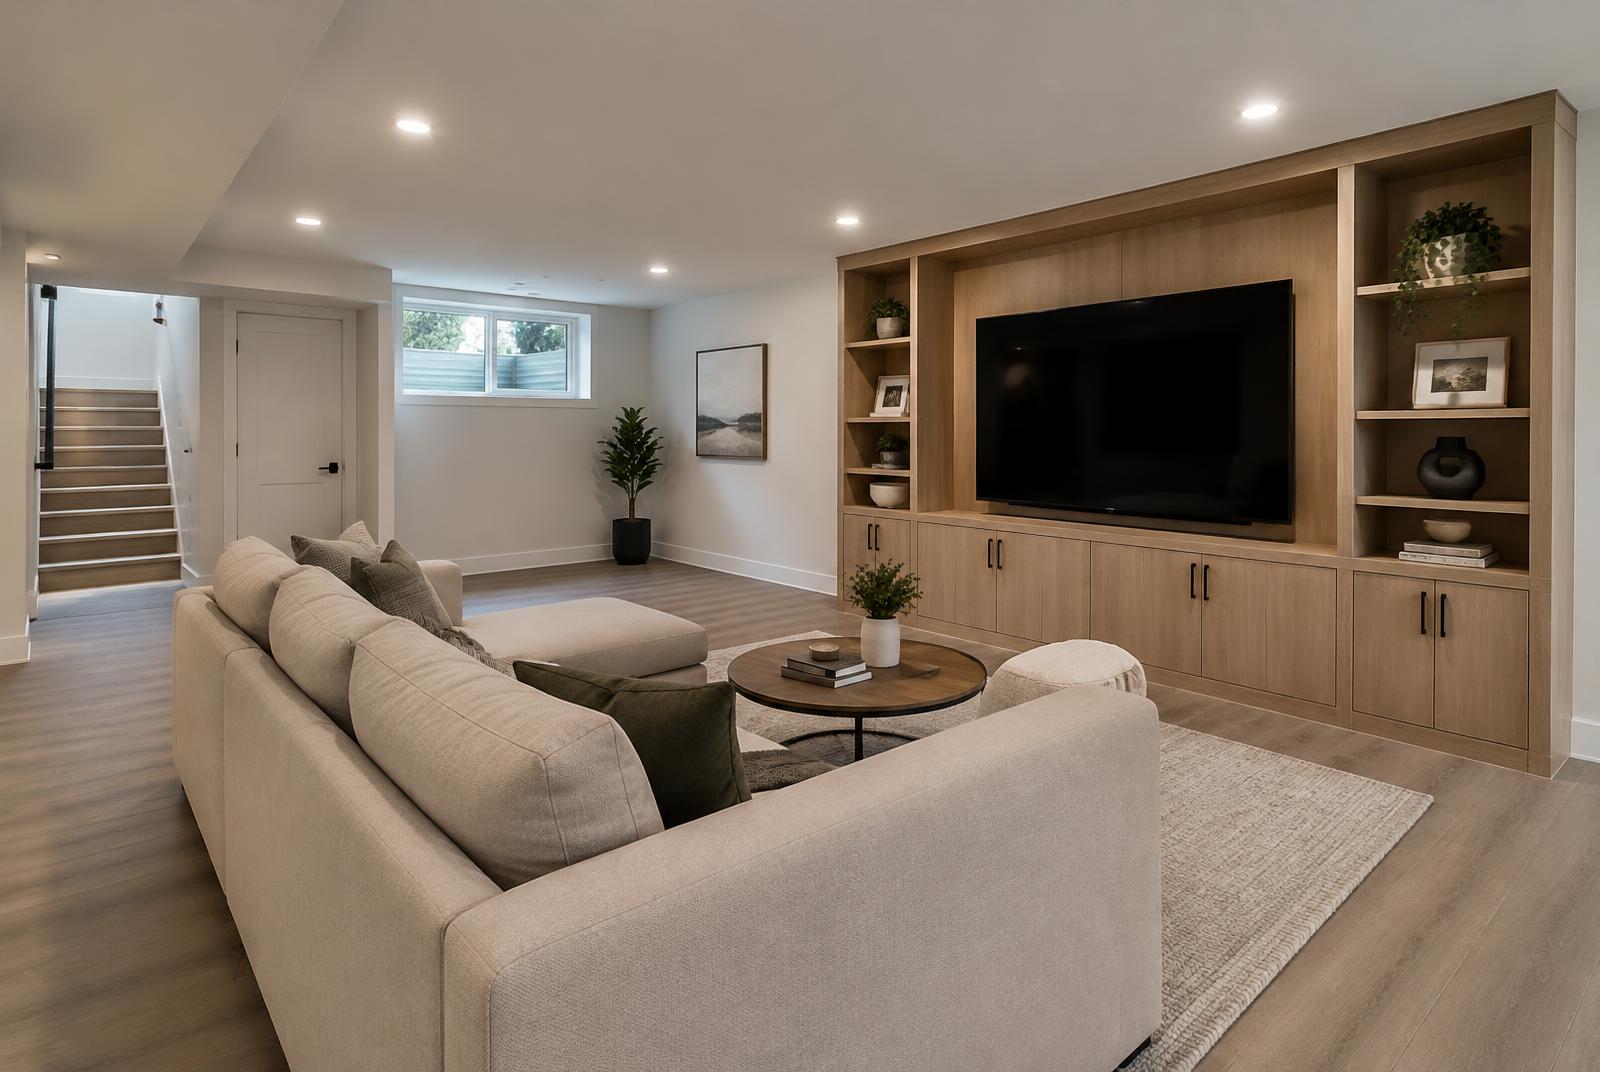
Basement Finishing
Dry, warm, code-compliant basements — from rec rooms to legal secondary suites.
Learn more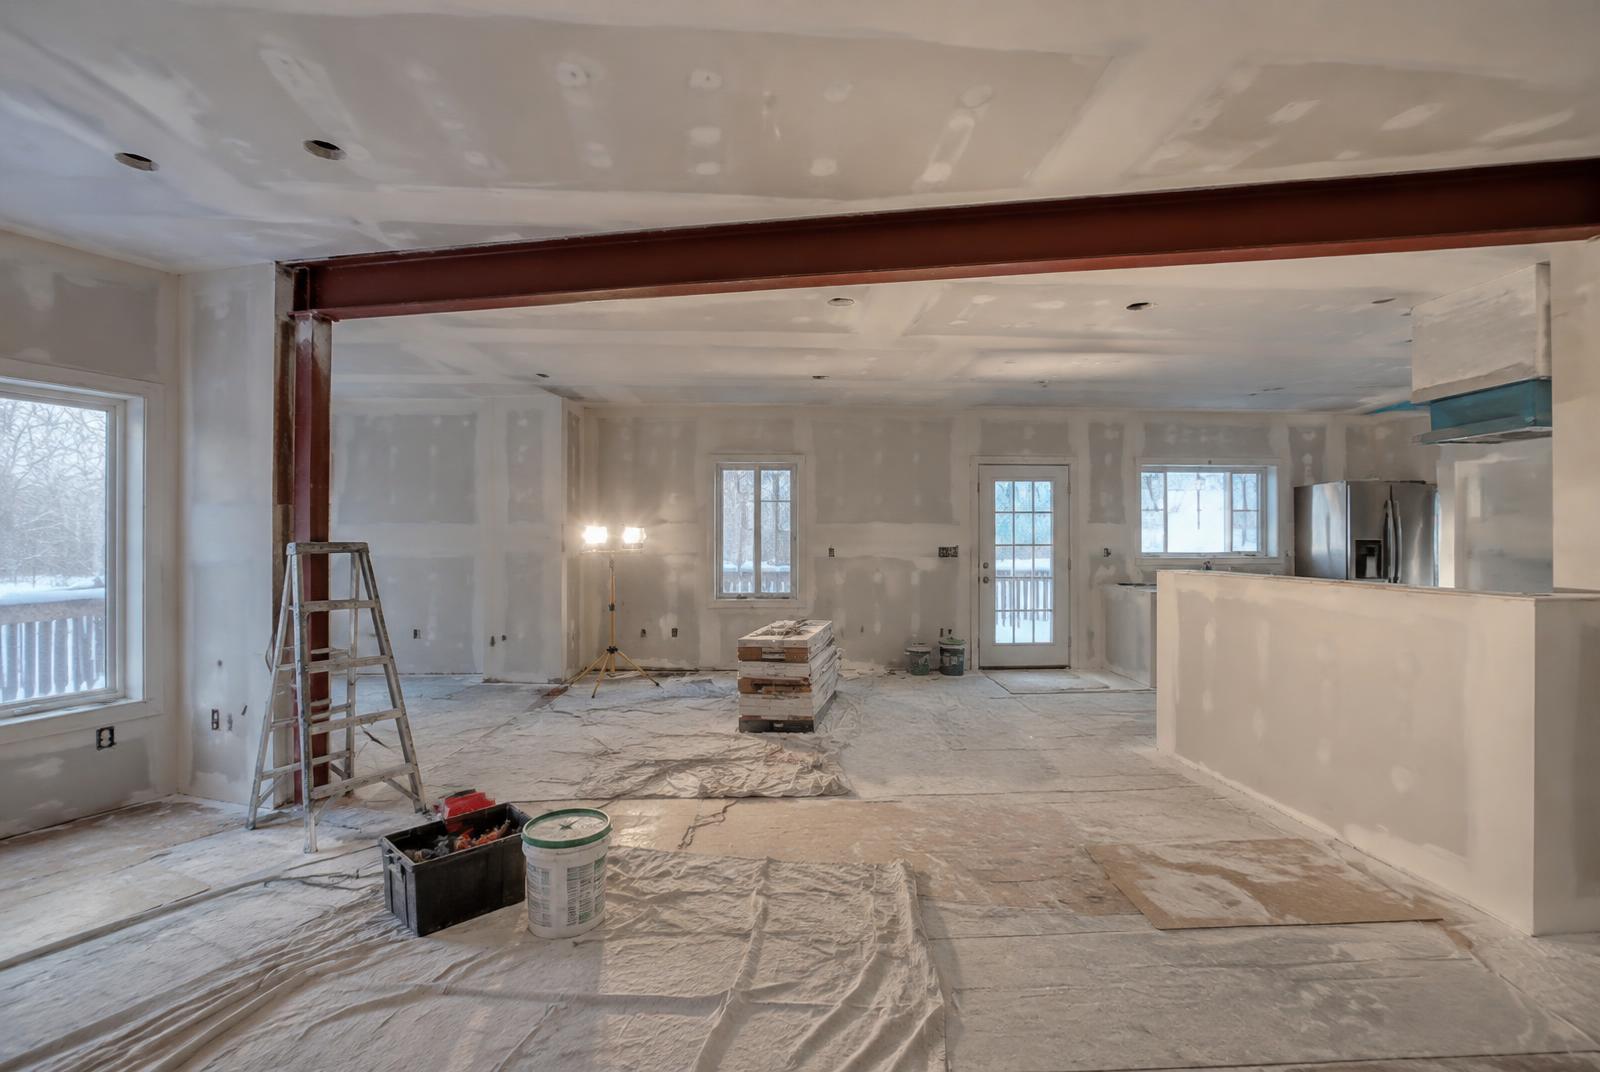
Full-Home Renovations
Whole-house and main-floor renovations, managed end to end.
Learn more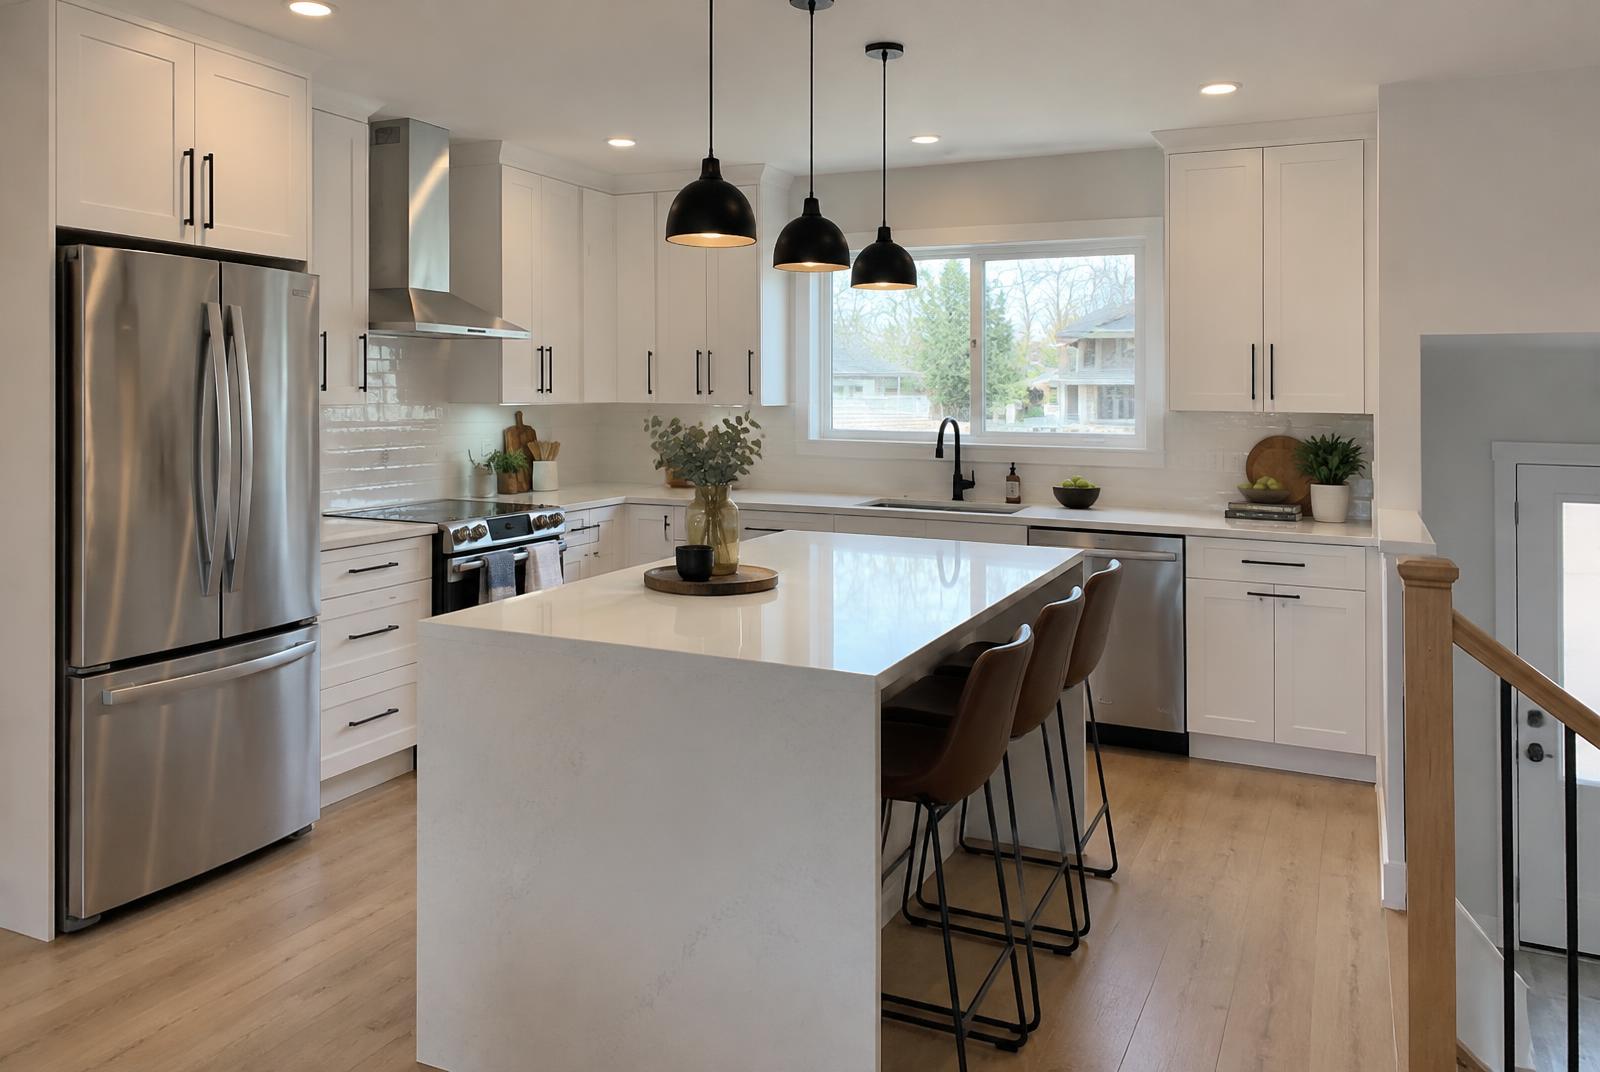
Kitchen Renovations
Supply-and-install or install-only kitchens, from layout to backsplash.
Learn more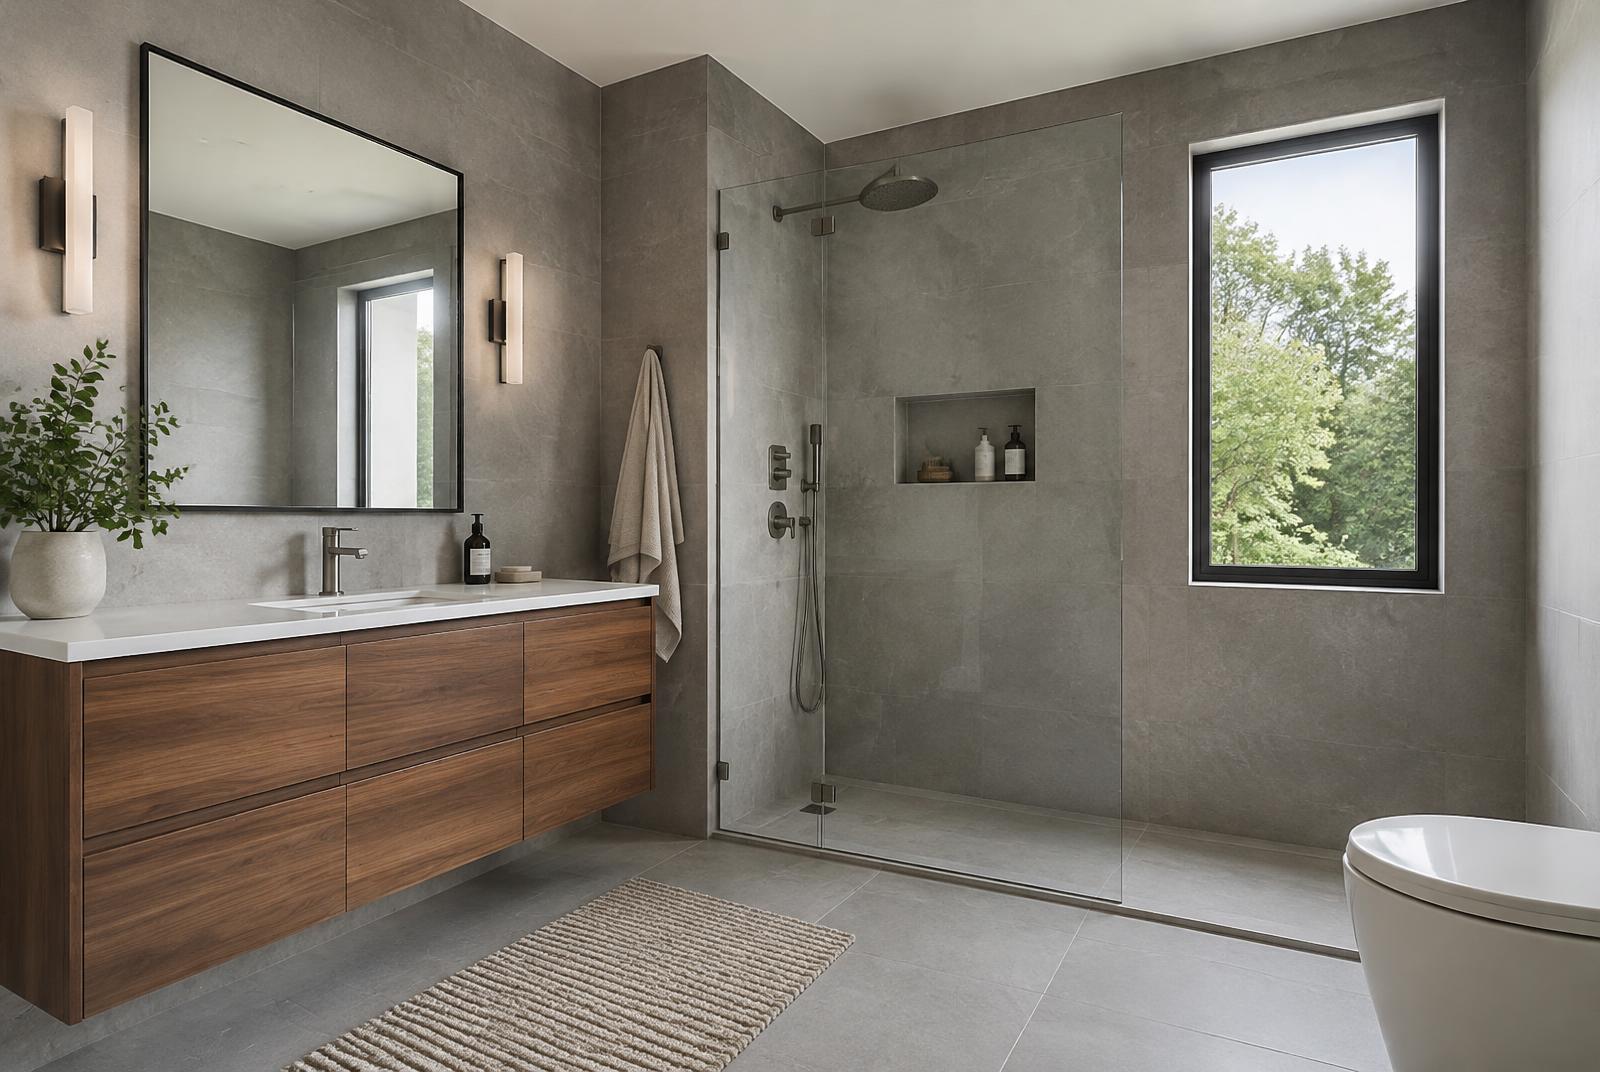
Bathroom Renovations
Waterproofed, tile-set and finished bathrooms, ensuites and powder rooms.
Learn moreStructural Alterations
Load-bearing wall removals, new openings, beams and structural repairs.
Learn more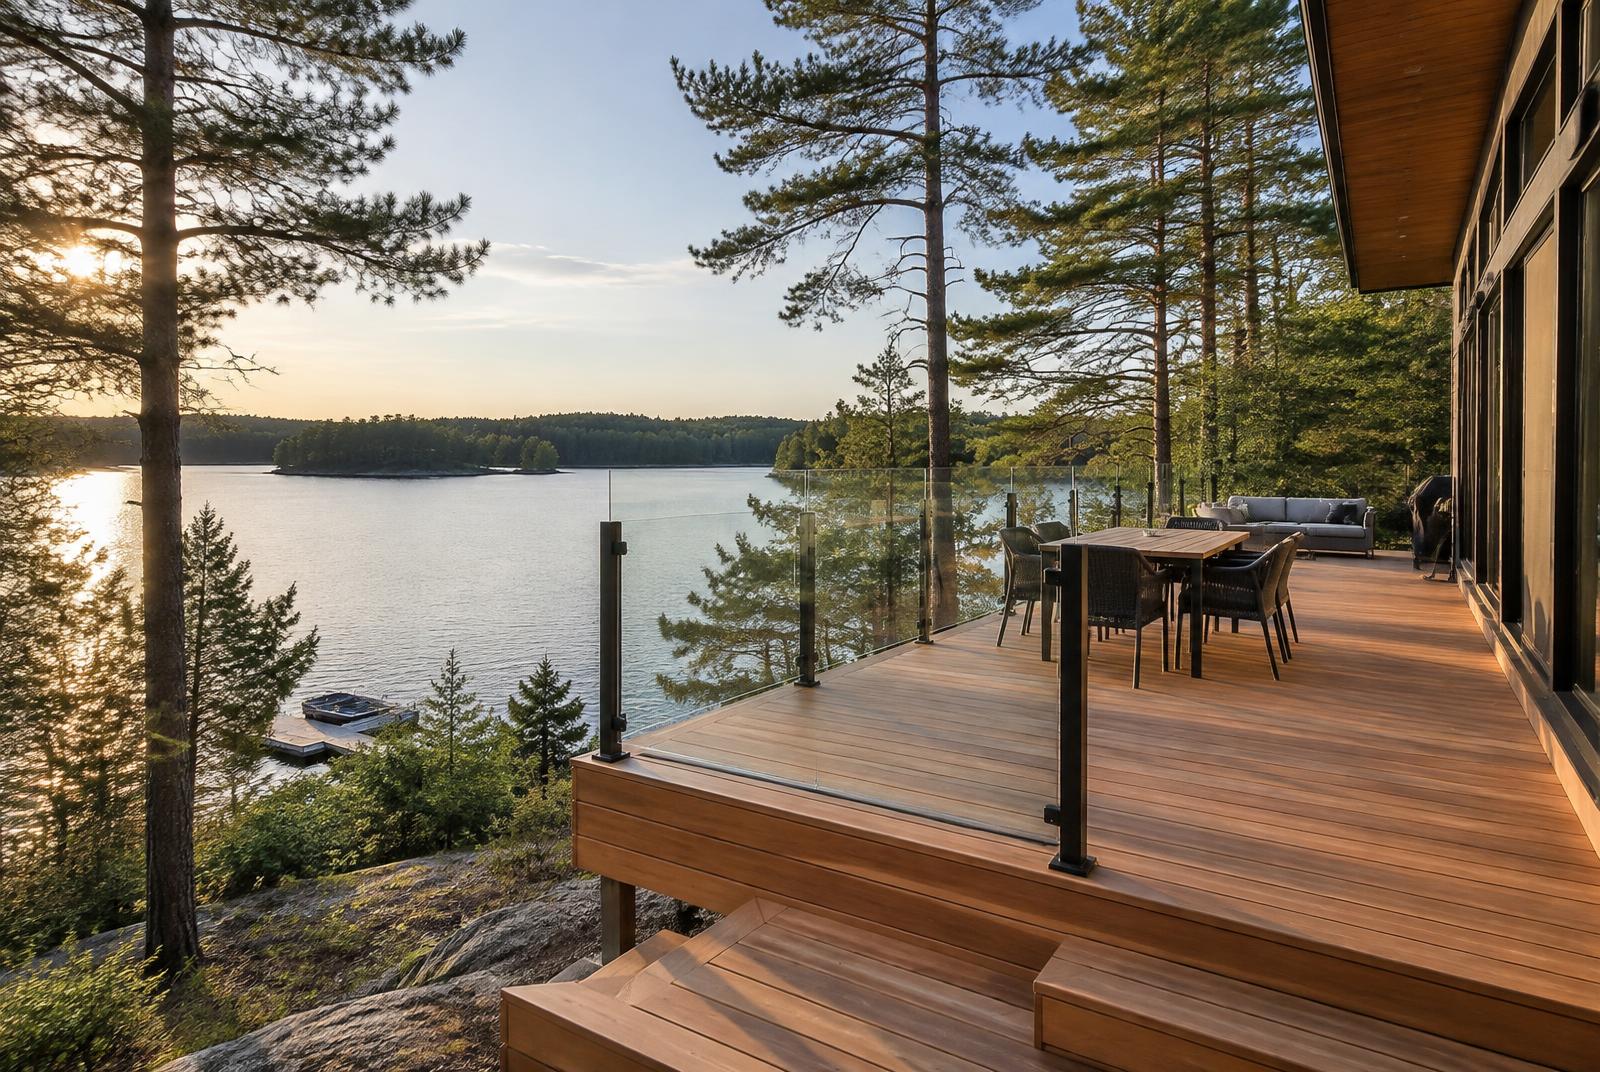
Decks & Outdoor Living
Decks, covered porches and outdoor rooms built for Canadian winters.
Learn moreDrywall, Taping & Finishing
Board, tape, mud and sand to a smooth, paint-ready finish.
Learn moreWhy DWB Construction
The way a renovation should feel
One point of contact from quote to handover
The person who measures your home is the person who runs your project. You never have to chase answers between trades.
Transparent, itemised pricing
Every quote breaks the work down line by line, with allowances and exclusions written out. Changes are agreed in writing before they happen.
Licensed trades and vetted subcontractors
Electrical, plumbing and gas work is done by appropriately licensed trades. Every specialist on site is someone we work with regularly and hold to our standards.
Permits, drawings and inspections handled
We prepare drawings, submit applications and book every inspection. You'll know where approvals stand without making a single call to the city.
Site kept clean and safe
Dust containment, floor protection and a daily tidy are standard. Sites are secured at the end of every working day.
Workmanship warranty
Every project is backed by a written workmanship warranty. If something we built needs attention, we come back and fix it.
Featured projects
Recent work
Hover a project to see where it started.
The DWB process
Five steps, no guesswork
- 01
Enquiry
Tell us about your project by phone or online. We'll ask a few questions and book a visit at a time that suits you.
- 02
Free site visit & measure
We measure, photograph and assess structure, services and access — then talk through ideas, priorities and budget.
- 03
Detailed itemised quote
You receive a line-by-line quote with allowances and exclusions clearly listed, plus a realistic schedule.
- 04
Build & project management
One project lead runs trades, permits and inspections, with a written update every week.
- 05
Deficiency walkthrough, handover & aftercare
We walk the finished work together, close out every item and stand behind it under our workmanship warranty.
Services by trade
Every trade a house needs
- Excavation & foundation
- Framing
- Roofing
- Electrical
- Plumbing & HVAC
- Drywall & taping
- Tile setting
- Cabinetry & millwork
- Painting
- Flooring
Tell us about your project
Four details and we'll take it from there. You'll finish the full request on the next page.
Areas we serve
Across Ontario and beyond
We work most often in these communities, and take on projects elsewhere in Canada where the fit is right.
Service area map
Map embed slot — add a Google Maps URL in the site config.
FAQs
Common questions
Standards & guarantees
What you can hold us to
Written workmanship warranty
Every project is covered by our written workmanship warranty. The exact term is set out in your contract before work begins.
Licensing & insurance
Licensing and insurance details available on request.
Itemised, fixed-price options
Clear quotes, written change orders and no surprises on the final invoice.
Built to code, inspected
Every permitted stage is inspected before we close it in.
News & advice
From the blog
Additions · October 2025
Planning a home addition in Ontario: what to sort out first
Zoning, permits, budget and timing — the decisions that shape an addition before a shovel hits the ground.
Basements · August 2025
Legal basement suite checklist
Ceiling height, egress, fire separation and more — what a secondary suite needs to pass inspection.
Structural · June 2025
Removing a load-bearing wall: how it actually works
Engineering, permits, shoring and the beam — a step-by-step look at opening up a main floor.